
How an HVAC Course Can Help You Build a Career in MEP Design
Enquiry Now
Modern buildings need more than solid foundations and nice-looking design, you know. They also demand efficient systems for heating, ventilation and air conditioning, plus electrical, plumbing, fire protection, and a bunch of other essential services. These parts all work together so the building stays comfortable, safe, functional and yes, energy efficient too, in a real sense.
That’s why MEP design is now kind of a big deal for engineering graduates and the people already working in construction. Between all the MEP branches, HVAC seems to matter a lot for keeping indoor air quality in check, supporting thermal comfort, and keeping the environmental parameters right.
If you’re a student or professional who wants to focus on this direction, taking an HVAC course can give you solid technical understanding, along with hands-on capability that you’ll actually use on real building projects.
What Is HVAC and Why Is It Important in MEP Design?
HVAC stands for Heating, Ventilation and Air Conditioning. Basically it refers to the systems used to control temperature, humidity, air movement and the whole indoor air quality side, inside a building.
In commercial buildings—like hospitals, hotels, shopping centres, industrial facilities, offices, or residential developments—HVAC systems kind of become a must, because people need comfortable and healthy indoor conditions, every day.
Also HVAC design isn’t really separate from other MEP services. The mechanical side has to line up with electrical power, plumbing, fire protection, architecture, and even structural components, otherwise everything starts to feel out of sync, quickly.
So someone working in MEP design can’t only rely on basic knowledge about air conditioning equipment. They also need to grasp things like system selection, heat load calculations, ductwork, ventilation strategies, equipment layouts, piping, energy efficiency, and the discipline coordination part with everyone else.
Why Consider an HVAC Course?
Engineering graduates may understand basic mechanical or civil engineering concepts, but professional HVAC design requires specialized knowledge.
An HVAC course can help bridge the gap between academic learning and practical industry requirements.
Depending on the program, students may learn how to calculate cooling and heating loads, select suitable equipment, design duct systems, plan ventilation, prepare layouts, and work with industry-standard design software.
Practical training can also help learners understand how HVAC systems are implemented in actual buildings.
For graduates planning to build a career in MEP consultancy, design, construction, or building services, this specialised knowledge can be a valuable addition to their engineering qualifications.
Learn the Fundamentals of HVAC Design
One of the first benefits of professional HVAC training is developing a clear understanding of fundamental HVAC concepts.
Students can learn about:
- Heating and cooling systems
- Refrigeration principles
- Air distribution
- Ventilation
- Indoor air quality
- HVAC equipment
- Ductwork
- Chilled water systems
- Heat transfer
- Psychrometrics
Understanding these concepts is important because HVAC design involves several interconnected engineering decisions.
For example, selecting an air conditioning system requires an understanding of the building’s cooling requirements, occupancy, orientation, equipment loads, ventilation requirements, and operating conditions.
Develop Skills in HVAC Load Calculations
Load calculation is one of the most important aspects of HVAC design.
Buildings gain and lose heat through walls, roofs, windows, doors, occupants, lighting, electrical equipment, and outdoor air. HVAC engineers need to calculate these loads to determine the appropriate system capacity.
An HVAC course can introduce students to cooling load and heating load calculations and explain the factors that influence them.
Accurate calculations can help prevent problems such as undersized systems, excessive energy consumption, poor indoor comfort, and unnecessary equipment costs.
Learning these calculations also helps students understand why HVAC equipment is selected for a particular project rather than simply choosing equipment based on building size.
Learn Duct Design and Air Distribution
Air distribution is another important part of HVAC engineering.
Ductwork carries conditioned air throughout a building, and its design affects system performance, pressure losses, airflow, noise, and energy consumption.
During an HVAC course, students may learn about duct sizing, air velocity, pressure drop, diffuser selection, grille placement, and air distribution layouts.
This knowledge becomes particularly useful when developing HVAC layouts for offices, commercial buildings, hospitals, hotels, and industrial facilities.
Gain Exposure to HVAC Design Software
The construction industry is now increasingly leaning on digital design and modelling tools, like for real. HVAC professionals might use software for drafting, doing calculations, system modeling, building information modeling, and then for multidisciplinary coordination too, kind of all together.
Depending on how the training program is set up, students may get a little exposure to tools such as AutoCAD, Revit MEP, HAP, or other HVAC and building-services applications. Knowing the software can boost productivity and help engineers describe their designs using precise drawings and models, instead of vague stuff.
Still, treat software as a tool, not a substitute for engineering fundamentals. Professionals need to grasp the underlying principles in their calculations and designs so they can spot mistakes and make considered decisions.
Understand HVAC and BIM Coordination
Building Information Modelling has transformed how construction projects are designed and coordinated.
MEP professionals increasingly work within BIM environments where HVAC, electrical, plumbing, structural, and architectural elements are brought together in a coordinated digital model.
An HVAC professional with BIM knowledge can identify potential clashes before construction begins.
For example, an HVAC duct may conflict with a structural beam, electrical cable tray, or plumbing pipe. Detecting such issues during the design stage can reduce rework and construction delays.
Learning HVAC alongside BIM can therefore provide a broader understanding of modern MEP workflows.
Build Knowledge of Energy-Efficient HVAC Systems
Energy efficiency has become a major consideration in modern building design.
HVAC systems can represent a significant portion of a building’s energy consumption. Engineers therefore need to consider system efficiency, equipment selection, ventilation requirements, controls, heat recovery, and building performance.
An HVAC course can introduce students to energy-efficient design principles and help them understand how engineering decisions influence operational costs.
This knowledge is valuable for professionals working on modern commercial buildings, green buildings, industrial facilities, and large infrastructure projects.
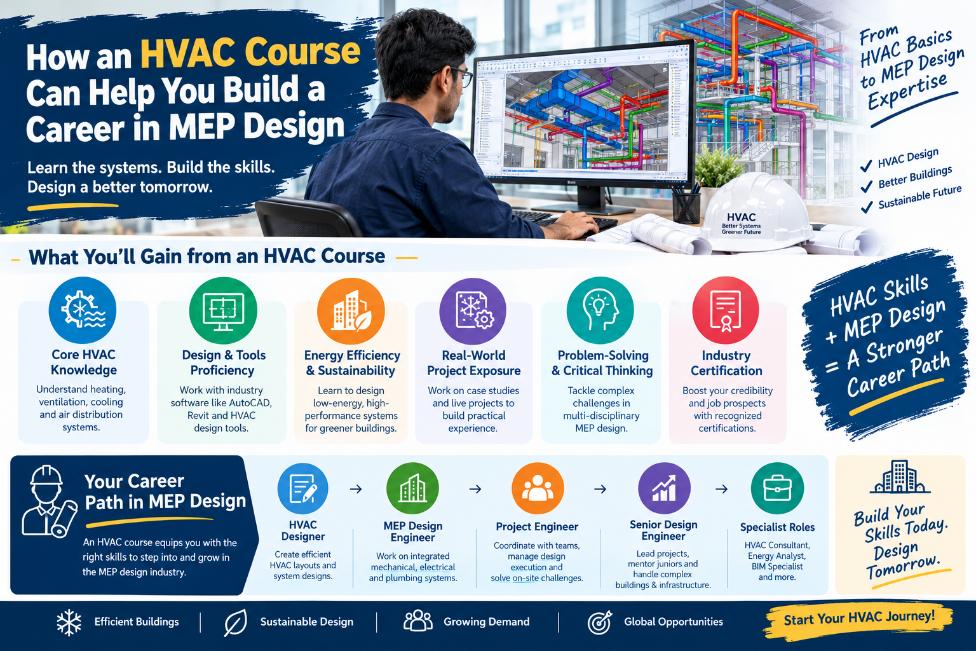
Improve Your MEP Career Opportunities
Specialised HVAC knowledge can open opportunities across several areas of the construction and building-services industry.
Depending on their qualifications and experience, professionals may pursue roles such as:
- HVAC Design Engineer
- MEP Design Engineer
- HVAC Engineer
- HVAC Design Consultant
- BIM MEP Engineer
- Building Services Engineer
- HVAC Project Engineer
- MEP Coordination Engineer
Professionals can work with MEP consultancies, construction companies, facility management organizations, real estate developers, engineering firms, and infrastructure companies.
With experience, engineers can move into senior design, project management, consultancy, coordination, and technical leadership roles.
Who Can Benefit From an HVAC Course?
An HVAC course can be useful for students and professionals from several engineering backgrounds.
Mechanical engineering graduates are an obvious fit because of their foundation in thermodynamics, fluid mechanics, and heat transfer.
Civil engineering graduates interested in building services and MEP can also benefit from HVAC training, particularly when they want to expand beyond conventional civil engineering roles.
Architectural professionals, MEP professionals, site engineers, and working engineers may also find specialised HVAC training useful for developing their technical knowledge.
The ideal course depends on your current qualification, experience, and career objective.
What Should You Look for in an HVAC Course?
Choosing the right training program is important because not all courses provide the same level of practical exposure.
Before enrolling, consider whether the course includes:
- HVAC fundamentals
- Heat load calculations
- Duct design
- Equipment selection
- Ventilation design
- Chilled water systems
- HVAC drawings
- Industry-standard software
- Revit MEP or BIM workflows
- Real-world projects
- Design exercises
- MEP coordination
A practical and industry-oriented curriculum can provide more value than a course that focuses only on theoretical concepts.
Students should also consider faculty experience, course duration, project exposure, software training, and how closely the curriculum aligns with current industry practices.
From HVAC Training to a Career in MEP Design
Completing an HVAC course is only the beginning of a professional journey. Building a successful career requires continuous learning and practical experience.
Professionals should develop strong engineering fundamentals while improving their software, communication, coordination, and problem-solving skills.
Working on practical projects can help students understand how HVAC systems are designed, documented, coordinated, and implemented.
It is also important to stay updated with building codes, design standards, energy-efficiency requirements, and evolving construction technologies.
The combination of technical knowledge, software proficiency, and practical project experience can make an engineer better prepared for the demands of the MEP industry.
Conclusion
HVAC is one of the most important disciplines within modern MEP design. It goes beyond keeping the inside comfortable; it also helps with energy efficiency and air quality, so the system kind of shapes how a building runs and how it performs.
For engineering graduates and people who are into building services, an HVAC course is usually pretty valuable, because it can deliver specialised know-how in things like load calculations duct layout, ventilation, equipment selection, HVAC software, BIM coordination, and energy efficient design approaches.
If you pick a practical, industry-focused course, it can bridge that weird gap between academic learning and the real MEP expectations on site and in offices. And with continued learning, plus proper project experience, HVAC training turns into a solid base for building a rewarding career in MEP design and building services engineering.


