
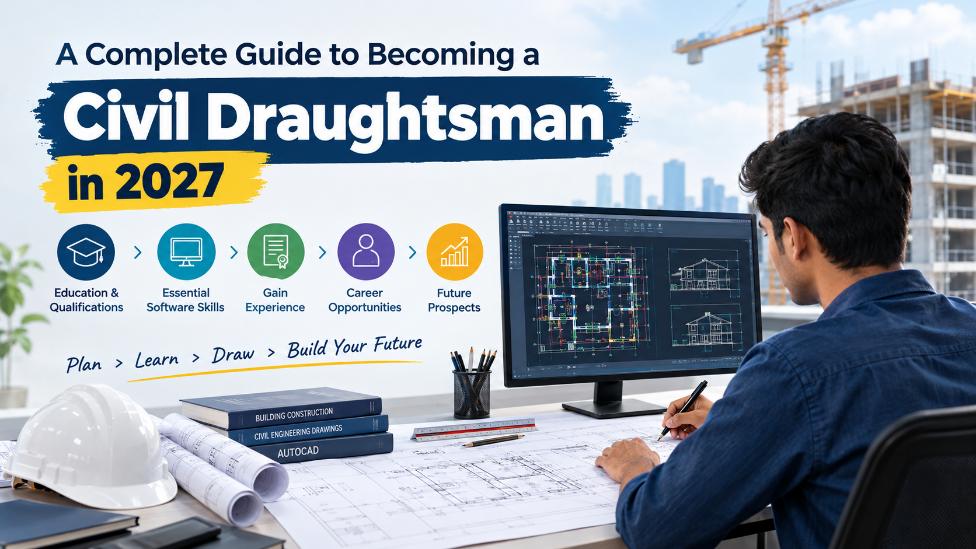
A Complete Guide to Becoming a Civil Draughtsman in 2027
Enquiry Now
The construction industry continues to evolve with new technologies, modern building methods, and increasingly detailed project requirements. Behind every successful construction project is a team of professionals who convert architectural concepts into accurate technical drawings and workable plans. A Civil Draughtsman plays an important role in this process by preparing detailed drawings that help engineers, architects, contractors, and construction teams execute projects accurately.
For students interested in technical drawing, construction, and design, becoming a Civil Draughtsman can provide a practical career path. In 2027, the role is expected to require a combination of fundamental civil engineering knowledge, computer-aided drafting skills, attention to detail, and familiarity with modern design software.
What Is a Civil Draughtsman?
A Civil Draughtsman is a technical professional who prepares detailed drawings and plans used in construction and infrastructure projects. These drawings may include floor plans, elevations, sections, site plans, structural details, road layouts, drainage systems, and other construction-related documentation.
Civil Draughtsmen generally work alongside electrical design courses, architects, surveyors, contractors, and project managers. Their drawings help translate technical concepts into visual documents that construction teams can understand and follow.
The role requires accuracy because even a small error in dimensions, measurements, levels, or specifications can affect the execution of a construction project.
What Does a Civil Draughtsman Do?
The responsibilities of a Civil Draughtsman can vary depending on the organization and type of project. However, several activities are common across the profession.
A draughtsman may prepare detailed 2D drawings based on engineering specifications and architectural concepts. They may also modify existing drawings, calculate dimensions, add annotations, organize drawing sheets, and maintain project documentation.
In larger projects, draughtsmen may work with multiple teams and update drawings according to design revisions. They need to understand technical instructions and convert them into accurate drawings while following relevant construction standards.
Educational Qualification Required
Students who want to become Civil Draughtsmen can choose technical education programs related to civil drafting, civil engineering, architecture, or construction technology.
A diploma or certificate in civil drafting can provide foundational knowledge of technical drawing, construction materials, surveying, building plans, and computer-aided design. Students may also pursue diploma-level civil engineering programs and develop drafting skills as part of their broader education.
The appropriate qualification can depend on the employer, job role, and career goals of the candidate. Along with formal education, practical software skills can significantly improve employability.
Important Skills for a Civil Draughtsman
Technical knowledge is only one part of becoming a successful Civil Draughtsman. Professionals also need strong attention to detail because construction drawings contain numerous dimensions, symbols, specifications, and annotations.
Computer skills are equally important. Modern drafting work is largely performed using specialized software rather than traditional manual drawing techniques. Candidates should become comfortable creating, editing, organizing, and presenting technical drawings digitally.
Communication skills are also useful. Draughtsmen frequently receive instructions from engineers, architects, and project teams. Understanding those instructions correctly and communicating questions or technical concerns can help reduce errors.
Problem-solving ability is another valuable skill. electrical design courses, site conditions, and project changes may require drawings to be modified quickly and accurately.
Learning AutoCAD and Other Design Software
Computer-Aided Design has become a fundamental part of technical drafting. AutoCAD is widely used for creating precise 2D drawings, while other software platforms can support 3D modeling, Building Information Modeling, structural design, and project coordination.
Students should focus not only on learning commands but also on understanding how drafting principles are applied in real projects. Creating practical drawings such as floor plans, sections, elevations, site layouts, and construction details can help build confidence.
As the construction industry becomes more digitally integrated, familiarity with BIM-based workflows can also be valuable for candidates looking to expand their career opportunities.
Understanding Civil Construction Fundamentals
Software knowledge alone does not make someone an effective Civil Draughtsman. A strong understanding of construction fundamentals is essential.
Students should learn about building components, construction materials, foundations, slabs, columns, beams, walls, stairs, doors, windows, and other structural elements. Basic knowledge of surveying, estimation, building services, and construction practices can also help.
Understanding these concepts allows a draughtsman to create drawings that are not only visually accurate but also aligned with practical construction requirements.
Importance of Building Services Knowledge
Modern buildings involve several interconnected services, including electrical systems, plumbing, HVAC, fire safety, and communication infrastructure. Civil and architectural drawings often need to coordinate with these services.
Developing an understanding of different building services can therefore help Civil Draughtsmen work more effectively with multidisciplinary project teams. Students who want to expand beyond civil drafting can also explore specialized programs such as electrical design courses to understand electrical layouts, load-related concepts, and building electrical systems.
This additional knowledge can be particularly useful when coordinating architectural, structural, and MEP drawings.
Career Opportunities After Civil Drafting
After gaining the required education and practical skills, candidates can explore several roles in the construction and infrastructure sector.
Possible positions include Civil Draughtsman, CAD Draughtsman, Architectural Draughtsman, Structural Draughtsman, CAD Technician, BIM Technician, and Junior Design Technician. Opportunities may be available with construction companies, architecture firms, engineering consultancies, infrastructure organizations, real estate developers, and design service providers.
With experience, professionals can take on more complex drafting responsibilities or specialize in areas such as structural drafting, architectural drafting, infrastructure projects, or BIM.
How to Build Practical Experience
Practical experience is one of the most effective ways to strengthen drafting skills. Students should work on sample projects rather than learning software commands in isolation.
A useful portfolio can include residential floor plans, commercial layouts, elevations, sections, site plans, staircase details, structural drawings, and other relevant technical work.
Internships and entry-level positions can provide exposure to real project requirements. Working under experienced engineers and designers can also help students understand how drawings are reviewed, revised, approved, and used at construction sites.
Civil Draughtsman Career Growth in 2027
Technology is changing the way construction projects are designed and managed. Digital collaboration, BIM, 3D visualization, cloud-based documentation, and automated workflows are becoming increasingly important across the construction sector.
For aspiring Civil Draughtsmen, this means that learning traditional drafting concepts should be combined with modern digital skills. Professionals who understand both construction fundamentals and contemporary design technologies can adapt more effectively to changing workplace requirements.
Continuous learning is therefore important. Professionals should regularly update their software knowledge and stay familiar with emerging design and documentation practices.
Step-by-Step Path to Become a Civil Draughtsman
The journey can begin with choosing an appropriate civil drafting or technical education program. The next step is to develop a strong understanding of construction drawings and basic civil engineering concepts.
Students should then learn industry-relevant CAD software and practice creating accurate drawings. Building a portfolio through academic and personal projects can demonstrate practical ability to potential employers.
After completing their education, candidates can seek internships or entry-level drafting roles. With professional experience, they can gradually specialize in areas such as structural detailing, architectural drafting, infrastructure design, or BIM.
Professional development should continue throughout the career because software, construction practices, and project requirements continue to evolve.
Final Thoughts
Becoming a Civil Draughtsman in 2027 can be a practical career option for students interested in construction, technical drawing, and digital design. The profession combines technical knowledge with creativity, accuracy, software skills, and an understanding of how construction projects are developed.
A strong foundation in civil construction, combined with CAD proficiency and practical project experience, can help candidates prepare for opportunities in the design and construction industry. As digital technologies continue to influence the sector, learning additional design disciplines and modern workflows can further broaden career possibilities.
For students planning their careers, the focus should be on developing practical skills alongside formal qualifications. A combination of education, software expertise, project practice, and continuous learning can create a solid foundation for a successful career in civil drafting.


