
MEP Engineering Course: Complete Guide to Career, Scope, Salary & Training in 2026
Enquiry Now
Construction is way beyond the classic brick-and-mortar thing now. These days commercial
complexes, hospitals, airports, shopping malls , residential towers, industrial facilities, and
smart buildings all lean on advanced engineering systems that keep things comfortable,
efficient, and safe. And behind that, sort of quietly, one of the most important fields in the
construction world is MEP Engineering.
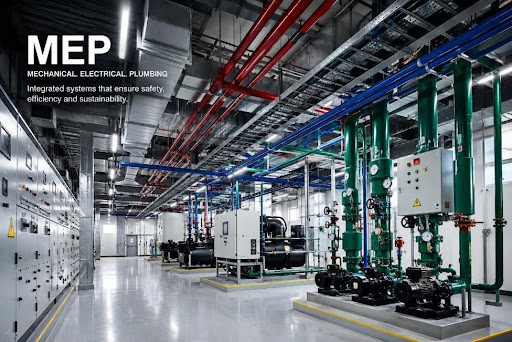
MEP is basically Mechanical, Electrical, and Plumbing, three connected engineering tracks that
work together to make a building actually function. It’s not just one part either, from planning
HVAC systems and electrical networks , to arranging water supply , drainage, fire protection,
and solutions that improve energy usage, MEP engineers are involved across a building’s
entire lifecycle.
In India, the infrastructure space is growing steadily , with smart cities, metro work, green
buildings, and a lot of industrial expansion. Because of this, the need for capable MEP
professionals is at an all-time peak. Most companies are looking for engineers who can bring
both practical know-how , software skills, and industry-ready execution to the table.
So this guide tries to cover it all—career options and pay , what the course curriculum looks like,
how software training works, which certifications matter, and why picking the right institute can
really shape your professional path.
What is MEP Engineering?
MEP Engineering means the planning, design, installation, coordination, and later on
maintenance of a building’s mechanical, electrical, and plumbing systems. These systems make
sure the building runs smoothly, supports occupant comfort, stays energy efficient, and operates
with proper safety.
Instead of staring mainly at the physical structure , MEP engineers focus on the behind-the-
scenes systems, the ones hidden in walls, ceilings, and floors, but still responsible for making
day to day operations possible.
You’ll typically find systems like:
- Air conditioning and ventilation
- Electrical power distribution
- Lighting arrangements
- Fire alarm systems
- Water supply networks
- Drainage systems
- Sewage management
- Firefighting pipelines
- Building automation
- Renewable energy integration
Also, every modern construction project needs tight coordination between architects, civil
engineers, structural engineers, and MEP professionals, so the final result is not only working,
but also sustainable, and technically balanced.
Why is MEP Engineering Important?
These days modern buildings aren’t just supposed to “stand there” and look nice, they also have
to perform, you know, day after day without drama. Whether it is a commercial office, luxury
hotel, hospital, shopping mall, airport, or some industrial setup, the structure still needs safety ,
comfort , energy efficiency, and steady services with no annoying interruptions. And that’s
where MEP Engineering really becomes kinda unavoidable. Sure, the architectural concepts and
shiny exteriors get people talking, but it’s the Mechanical, Electrical, and Plumbing systems that
quietly decide how well the building actually runs, inside, around the clock. From keeping
indoor temperatures under control and making sure power is distributed properly to delivering
clean water and handling fire protection, MEP engineering is basically the operational backbone
of nearly every modern facility.
When MEP gets planned well, the building’s performance stays strong across its whole life. The
systems don’t fight with each other, they work in sync, operational expenses can drop, and
maintenance headaches don’t pile up as often. With the construction industry now leaning hard
into sustainable and intelligent structures, professional MEP planning is not really optional
anymore. Good MEP work also supports regulatory compliance, improves environmental
outcomes, and helps occupants feel more satisfied because the building “just works” as
intended.
But when MEP engineering is poor, you can end up with a bunch of real-world issues like
frequent electrical breakdowns , bad ventilation and weaker indoor air quality, and higher than
necessary energy use. You may also see water leakage, plumbing failures, and increased fire
safety risks, plus maintenance costs that keep growing, and comfort that gets worse instead of
better.
And since green building frameworks such as LEED and GRIHA keep shaping how projects are
built, the demand for capable MEP engineers keeps climbing. Their know-how supports energy-
efficient designs, environmentally responsible operation, and solutions that can keep up with
future infrastructure needs.
Understanding the Three Pillars of MEP Engineering
MEP Engineering is built around three main disciplines, they run alongside each other through
basically every phase of a construction project. Each discipline handles its own portion, still,
coordination matters a lot because the building can only operate efficiently and safely if all parts
are aligned. A good MEP engineer understands how these systems interact, and how correct
coordination can improve construction quality while lowering future maintenance costs.
Mechanical Engineering
Mechanical Engineering is about designing environmental control systems that keep occupants
comfortable, ensure safer conditions, and also improve energy efficiency. This side of MEP
mainly covers heating, ventilation, air conditioning (HVAC), refrigeration, smoke management,
and mechanical ventilation. Mechanical engineers also calculate heating and cooling loads,
select suitable equipment, plan duct layouts, and manage airflow so indoor conditions stay
stable even when the outside climate changes.
With energy prices rising, and environmental rules getting tighter, mechanical engineers are
expected to create solutions that use less power while still delivering strong performance. Their
efforts often show up as lower electricity bills, better indoor air quality, and more sustainable
building operations.
Some common mechanical systems include:
- HVAC Systems
- Chillers
- Cooling Towers
- Air Handling Units (AHUs)
- Ventilation Duct Systems
- Smoke Extraction Systems
- Lift Ventilation
- Building Automation Controls
Electrical Engineering
Electrical Engineering makes certain that the building gets dependable electricity, safely,
without sudden outages. It includes the planning, design, installation, and ongoing maintenance
of the electrical infrastructure, starting from incoming power supply, then moving to lighting
systems and emergency backup arrangements. Electrical engineers also help ensure that
buildings follow safety regulations, while meeting the increasing need for automation and
energy management systems.
As smart buildings become more typical, electrical engineers bring in technologies such as IoT
devices, building management systems, security solutions, and automated controls. This
improves operational efficiency a lot. Their work goes beyond simple wiring, it extends to
electrical networks that can handle modern commercial and industrial requirements.
Key responsibilities of electrical engineers include:
- Power Distribution Systems
- Transformer Design and Sizing
- Generator Planning
- UPS and Backup Power Systems
- Lighting Design
- Emergency Lighting
- Cable Routing
- Earthing Systems
- Lightning Protection
- Fire Alarm Systems
- CCTV Surveillance
Plumbing Engineering
Plumbing Engineering matters for hygiene , water conservation, and long-term environmental
sustainability in buildings. It covers design and installation for water supply arrangements,
drainage networks, wastewater management, rainwater harvesting, and fire protection utilities.
Today’s plumbing engineering is not only about placing pipelines , it focuses on smart water
management systems that support public health and more sustainable development.
Plumbing engineers make sure clean water reaches every relevant area while wastewater is
collected properly, treated, and disposed of in ways that match environmental regulations. They
also design firefighting systems that support safety of life and property during emergencies.
Typical plumbing systems include:
- Domestic Water Supply
- Hot Water Distribution
- Drainage System
- Sewage Treatment Plant
- Rainwater Harvestin
- Stormwater Drainag
- Fire Hydrant System
- Automatic Sprinkler System
- Water Treatment Facilities
Comprehensive MEP Engineering Course Curriculum
So, a well crafted MEP Engineering course kinda focuses on what students actually need, like the
practical demands in construction and infrastructure. It’s not like the usual engineering
programs that mostly push theory, instead the training leans hard into industry oriented skills.
This helps students design , coordinate, and manage building services systems in a way that feels
real. The curriculum usually blends classroom sessions with hands on exercises, case studies,
and assignments driven by projects. That way, learners start seeing how mechanical, electrical,
and plumbing systems fit together, not as separate things but as one joined workflow on real job
sites. And by the time they finish, they get more confidence to manage residential, commercial,
industrial, and high rise building projects too, all while sticking to current engineering standards
and best practices.
Also the course tends to cover design thinking, engineering calculations, construction methods,
safety regulations, and quality control steps. With ongoing practical exposure, students get that
technical strength they’ll need later , when working alongside architects, structural engineers,
contractors, and project managers across every phase of construction. Basically, they learn how
to communicate and make decisions without running blind in the field.
Software Training and Practical Learning
Software skill is pretty much one of the most useful things for MEP professionals now. Most
construction companies lean on digital tools and Building Information Modeling , BIM to
improve overall accuracy. It also helps lower design clashes and makes it easier for different
engineering disciplines to coordinate. So yes, a solid MEP course includes deep training in
widely used software, where students can produce detailed engineering drawings, do system
calculations, and coordinate multiple building services all within one project space.
Students commonly work with AutoCAD for drafting and technical drawings, Revit MEP for
smart 3D modeling, Navisworks for clash detection and coordination, plus BIM workflows for
integrated design. Many programs also bring in HVAC load calculation software, estimation
tools, and project management applications, because those are the things consultants and
contractors actually use. But it’s not only about memorizing commands. Instead, students
typically work on live building layouts and practical tasks that mimic real project scenarios. That
makes the concepts sink in faster, and it grows problem solving confidence, not just “button
pressing” confidence.
Industry Exposure and Career Readiness
So, a Process Engineering course that’s actually well made tends to blend the “study it in
class” stuff with real use, like stuff students might see in a plant. The curriculum kind of walks
learners through the full journey of an industrial process… from early conceptual design and
planning, all the way to execution, then later monitoring, optimization, and yeah maintenance
too. Instead of just pushing pure book knowledge, the course leans on everyday industry
practices, engineering calculations, plant operations, and those modern manufacturing
technologies that show up again and again in production facilities.
One big upside of doing an MEP Engineering course is that it emphasizes being ready for
industry right away. Employers tend to want people who can contribute from day one, so
practical training becomes central to the learning path. Students usually go through full project
workflows: design development, equipment selection, load calculations, construction
documentation, quality assurance, and even site coordination. They also learn the relevant
building codes, safety standards, sustainability practices, and newer construction technologies
that shape what infrastructure looks like today.
Many institutes also add industrial visits, expert talks, real world case studies, and capstone
projects that try to replicate site conditions. This helps students understand what usually goes
wrong or gets tricky during execution. In return, they build communication and coordination
habits, plus analytical abilities that employers expect. So when you combine technical learning,
advanced software training, and real practice, graduates can push into construction,
infrastructure work, facility management, or engineering consultancy careers— in India or
internationally, without feeling totally unprepared.
Final Thoughts
MEP Engineering has turned into one of the most promising, kinda future-focused disciplines
within the construction and infrastructure world. As cities keep expanding, and the demand for
sustainable, energy-efficient, and technologically advanced buildings only keeps rising, skilled
MEP professionals are getting more and more important for shaping modern infrastructure. In
practice, from crafting “smart” HVAC systems and dependable electrical networks, to creating
efficient plumbing plus fire protection solutions, MEP engineers show up across basically
every stage of a building’s lifecycle, while still supporting safety, smooth functionality, and long-
term results.
Picking the right MEP Engineering course is the first real step toward building a strong career in
this fast-moving field. A solid training program that blends core theory with real, practical
exposure, plus confidence in industry-standard tools like AutoCAD, Revit MEP, and BIM can
really boost your employability and help you face day-to-day engineering situations. And since
there are roles around commercial construction, industrial projects, healthcare facilities,
hospitality, smart cities, and even international infrastructure development, qualified MEP
professionals tend to keep benefiting from steady career growth, along with competitive salaries
too.


